
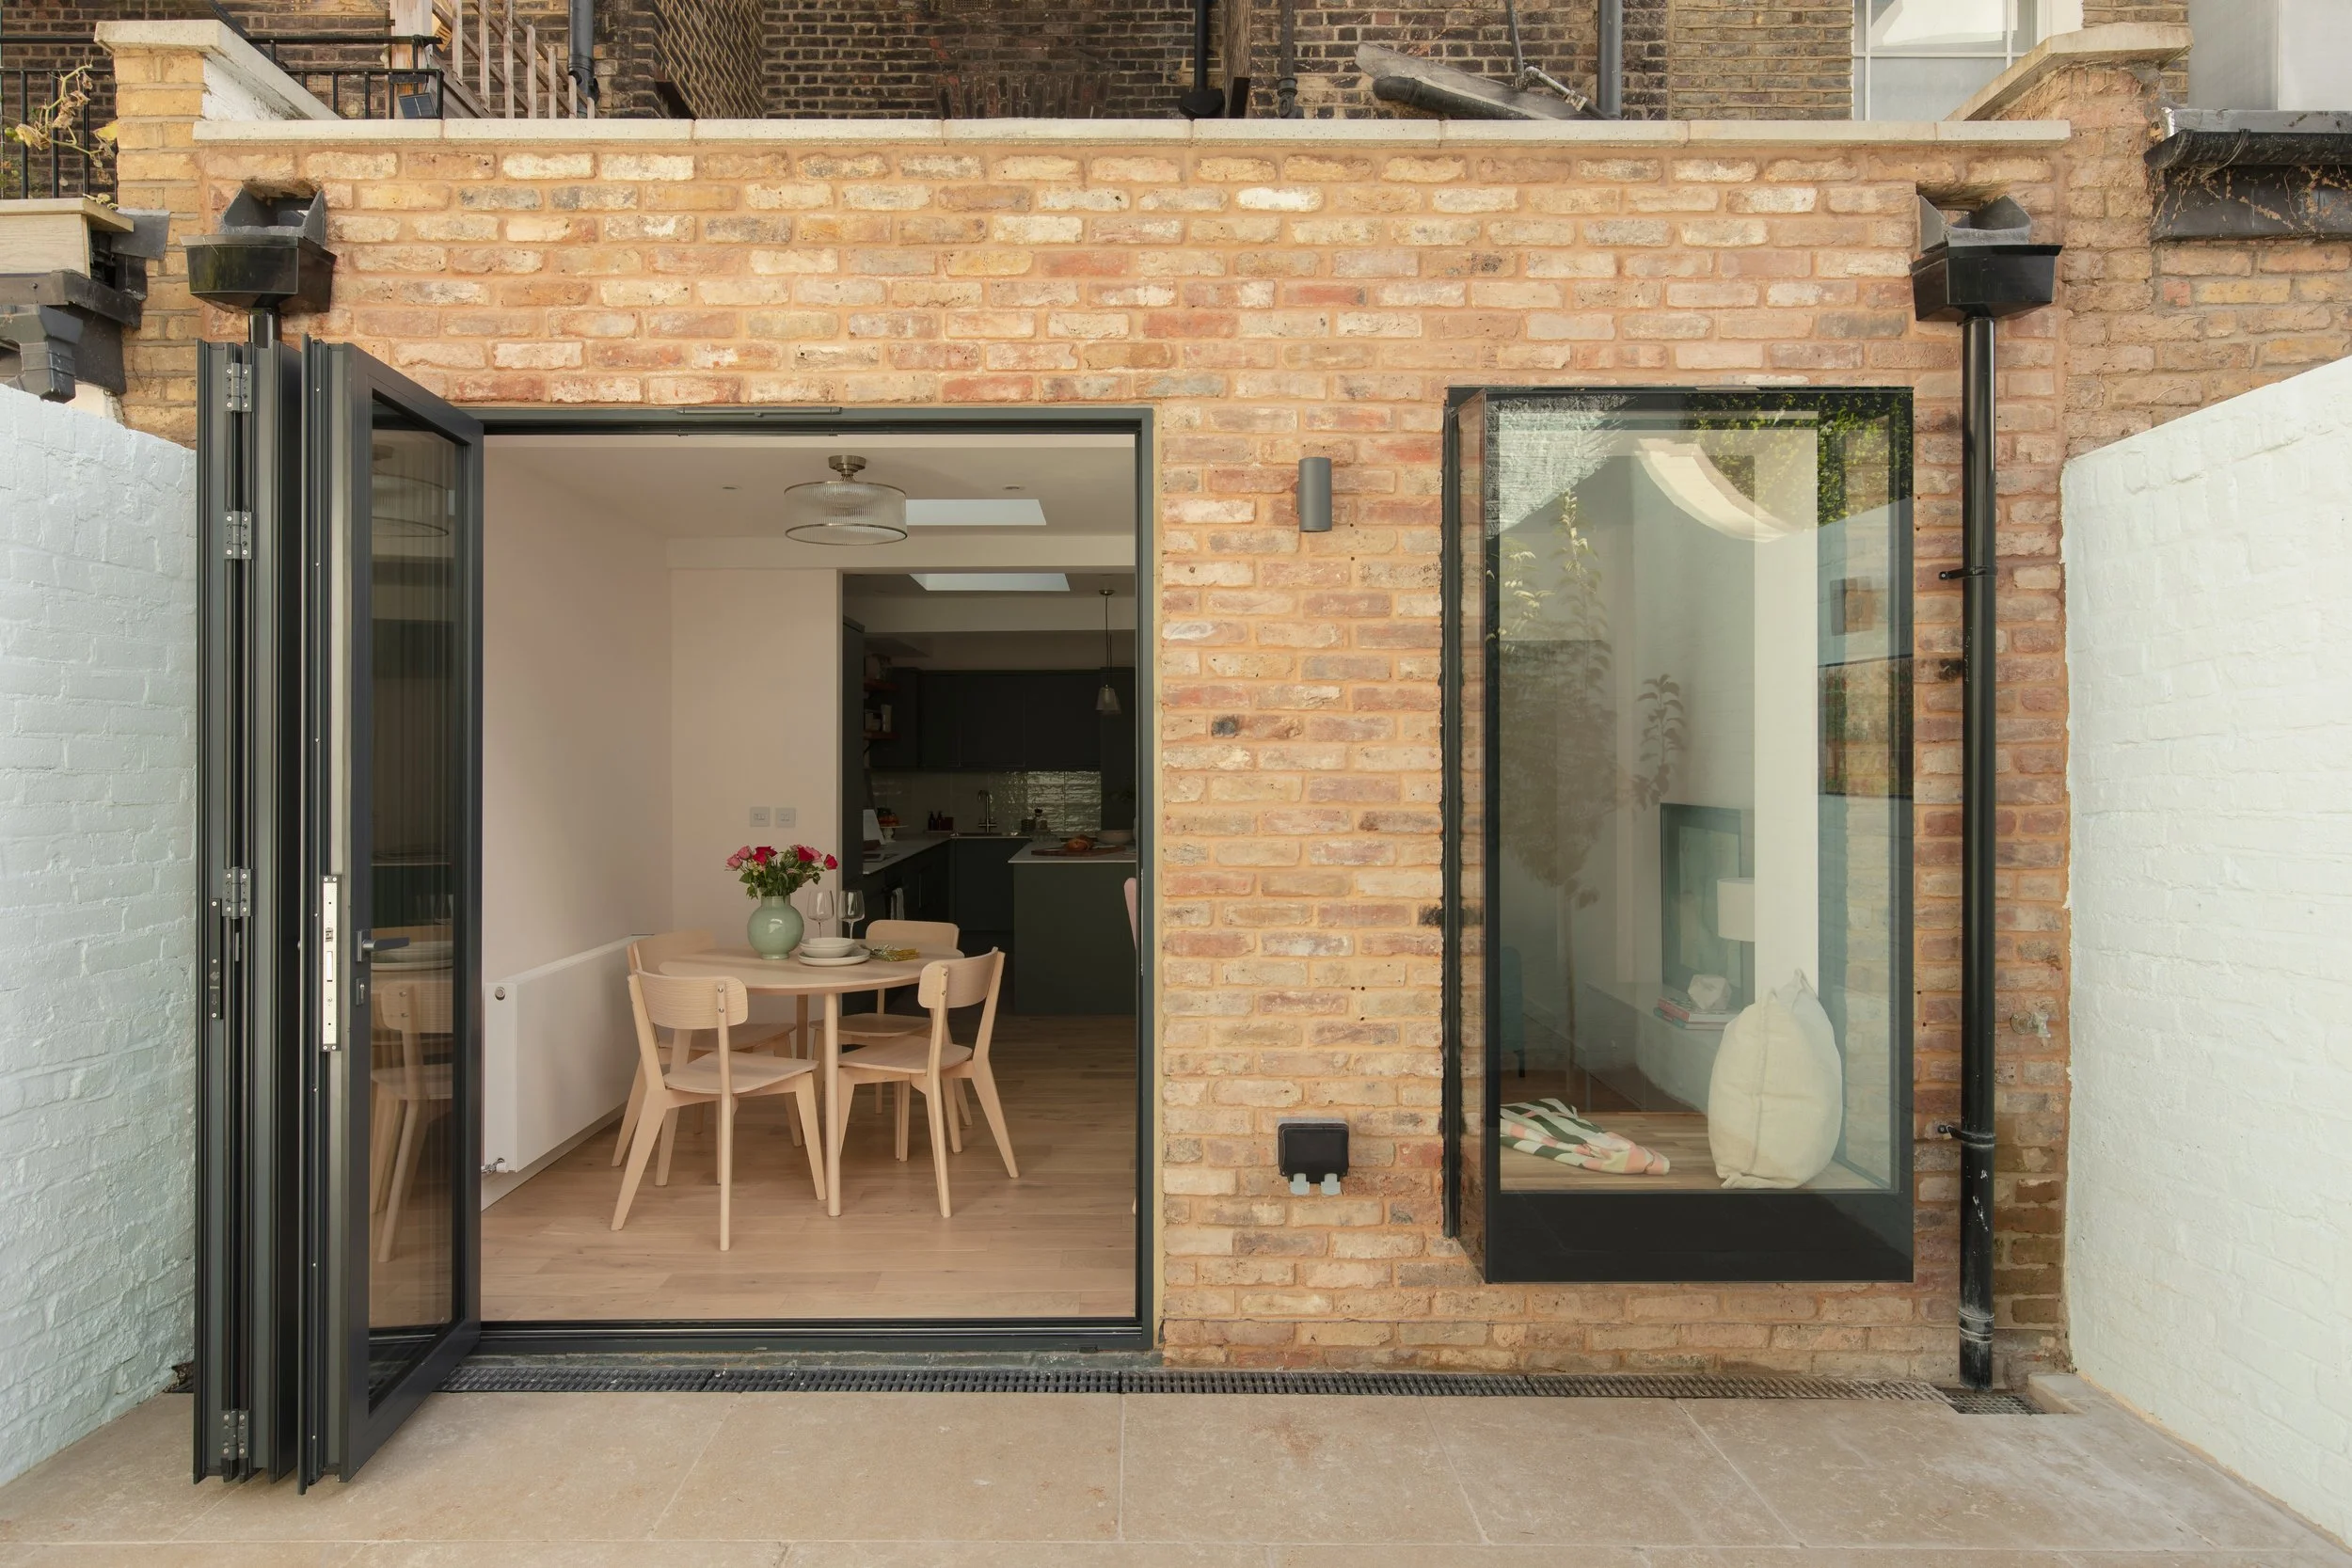
Lower ground floor extension, Pimlico Conservation Area
The Brief
Our clients had just bought the lower-ground-floor flat of a Pimlico townhouse, a flat that had stood empty for some time and was in poor condition, with outdated electrics, damp damage to the internal finishes and a poorly planned layout. They already owned the three upper floors of the same house, so the purchase let them secure the freehold of the whole building.
Their aim was to convert and extend the flat to a high standard and create a beautiful, comfortable home to let, as a long-term investment in this part of London.
The constraints
Conservation area: the house sits within the Pimlico Conservation Area, so every change had to respect the character of the street and be acceptable to Westminster City Council.
Flood zone 2: the property lies in an area of medium flood risk, so the planning application had to be supported by a flood risk assessment. As in many lower-ground flats, damp and water ingress were also a real concern.
Restricted access: getting to the lower ground floor was difficult, which affected how the works could be carried out.
Existing services: these sat at the rear of the house and largely dictated the layout.
A modest garden: the north-west-facing rear garden is small, with plenty of daylight but little direct sun.
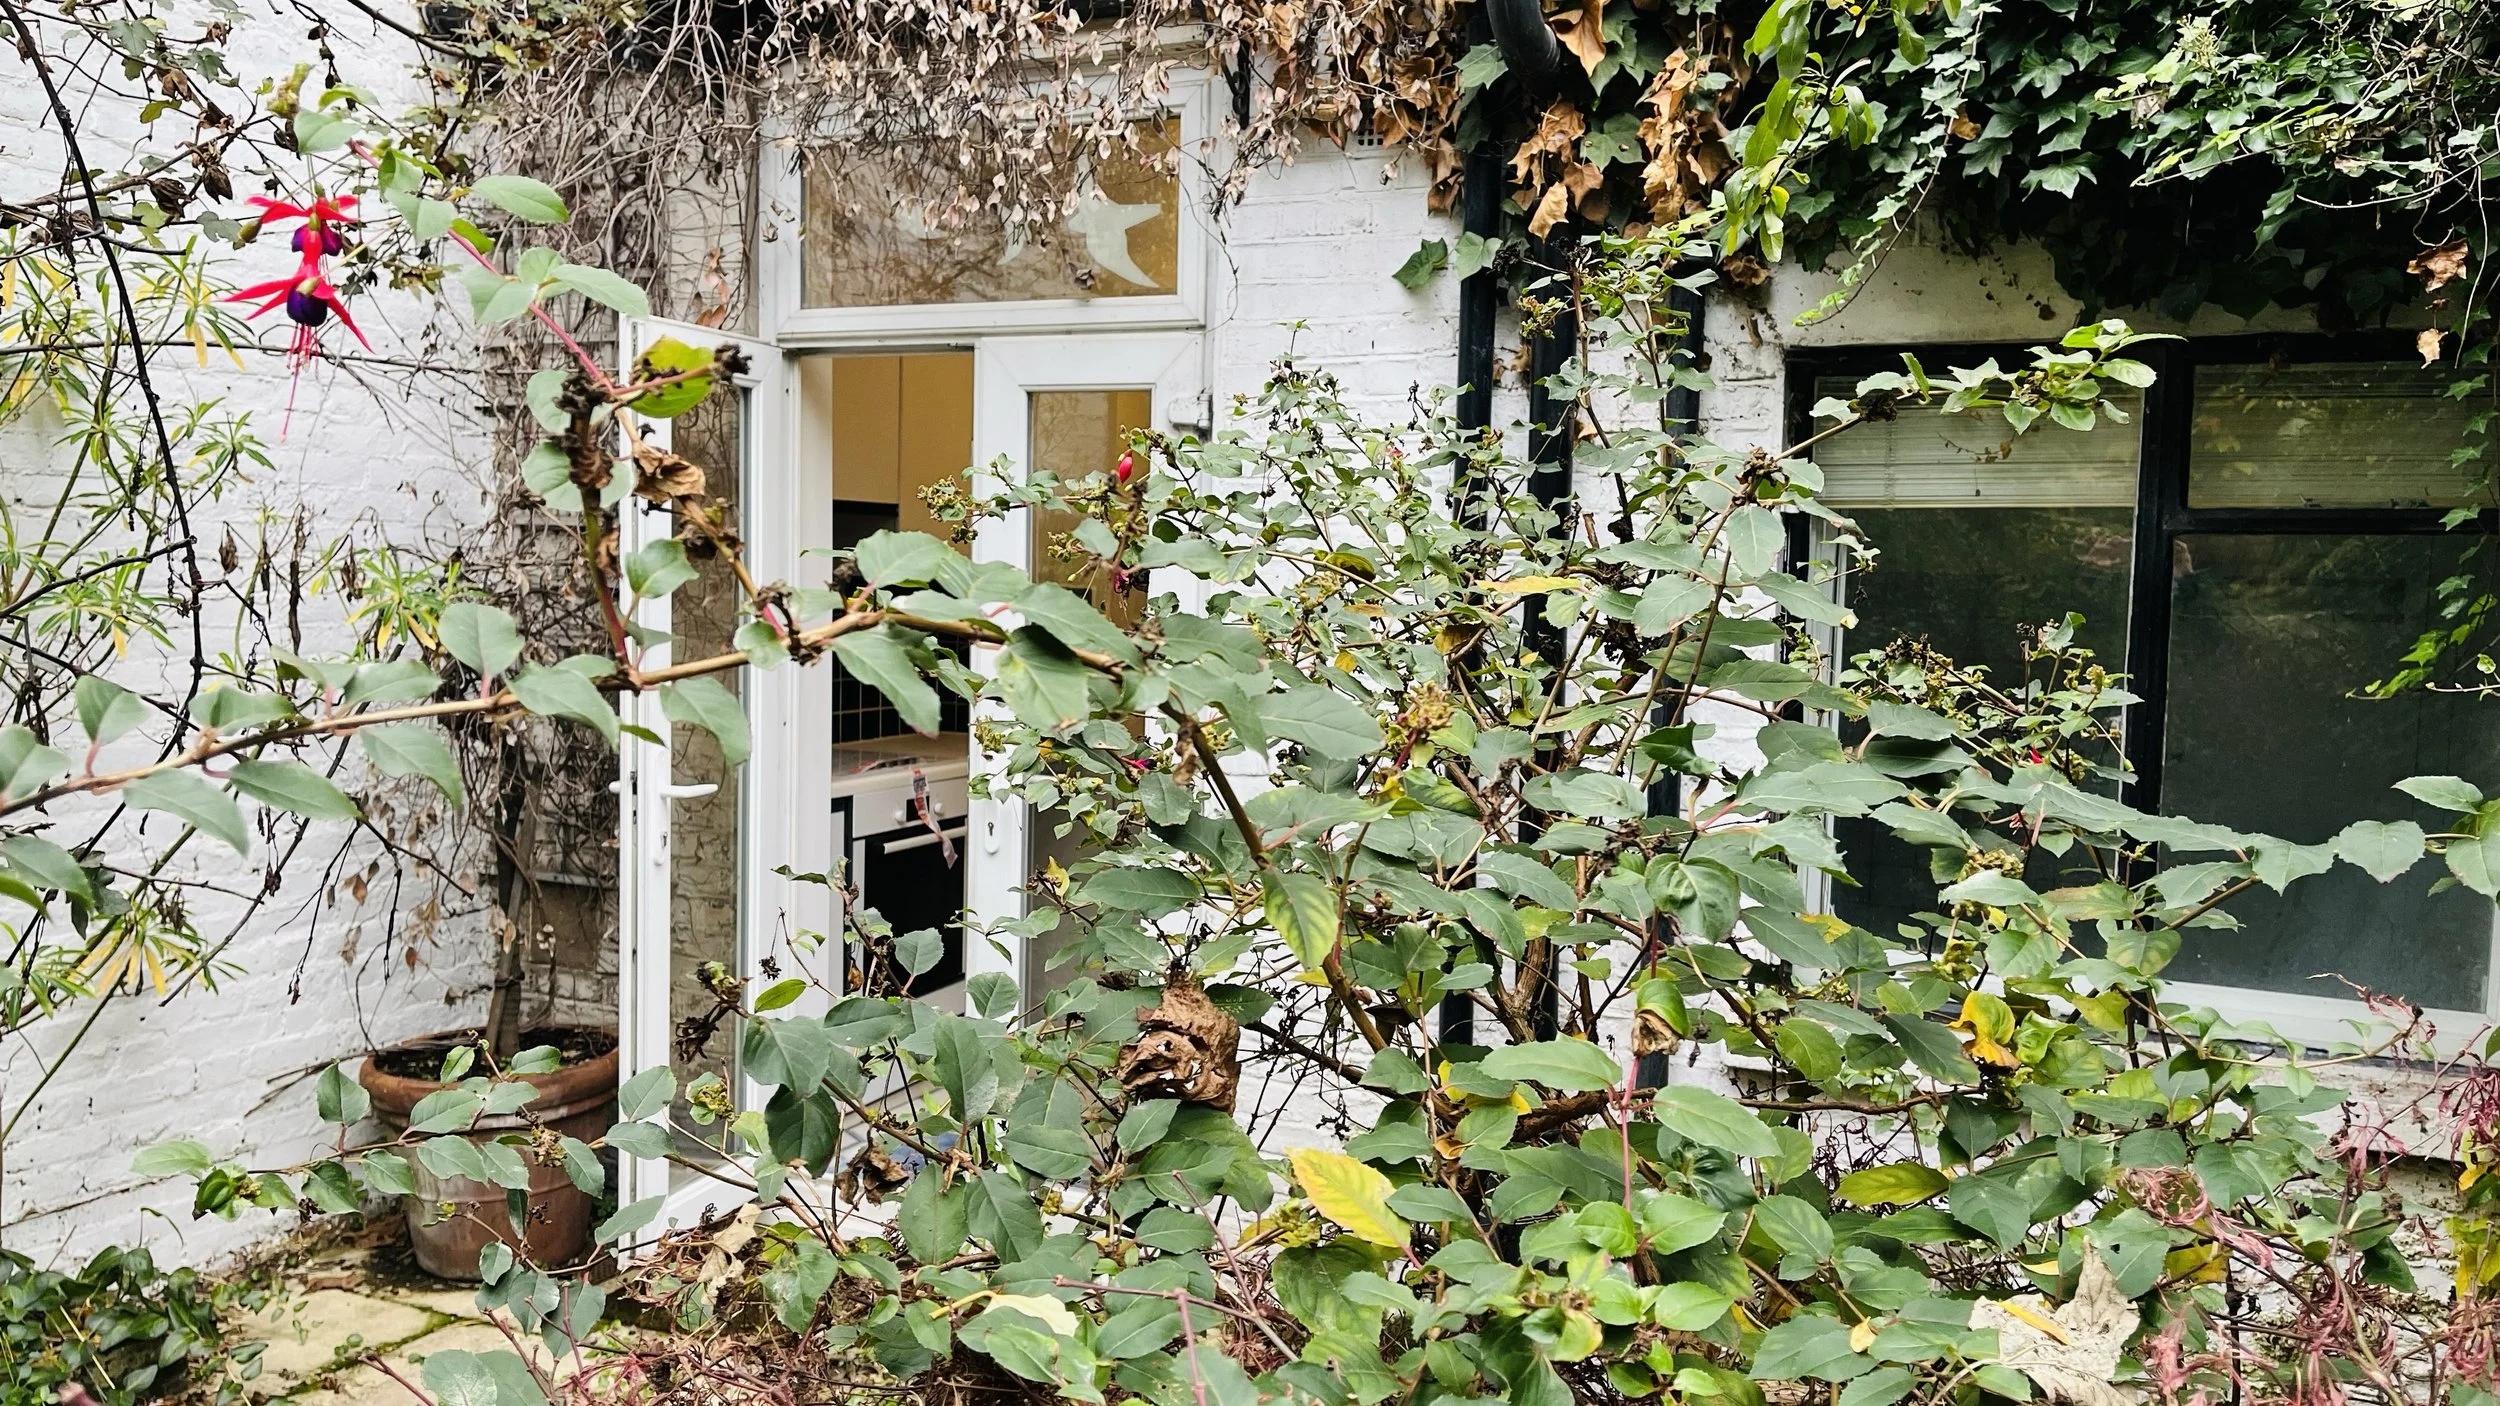
Before - lower ground floor
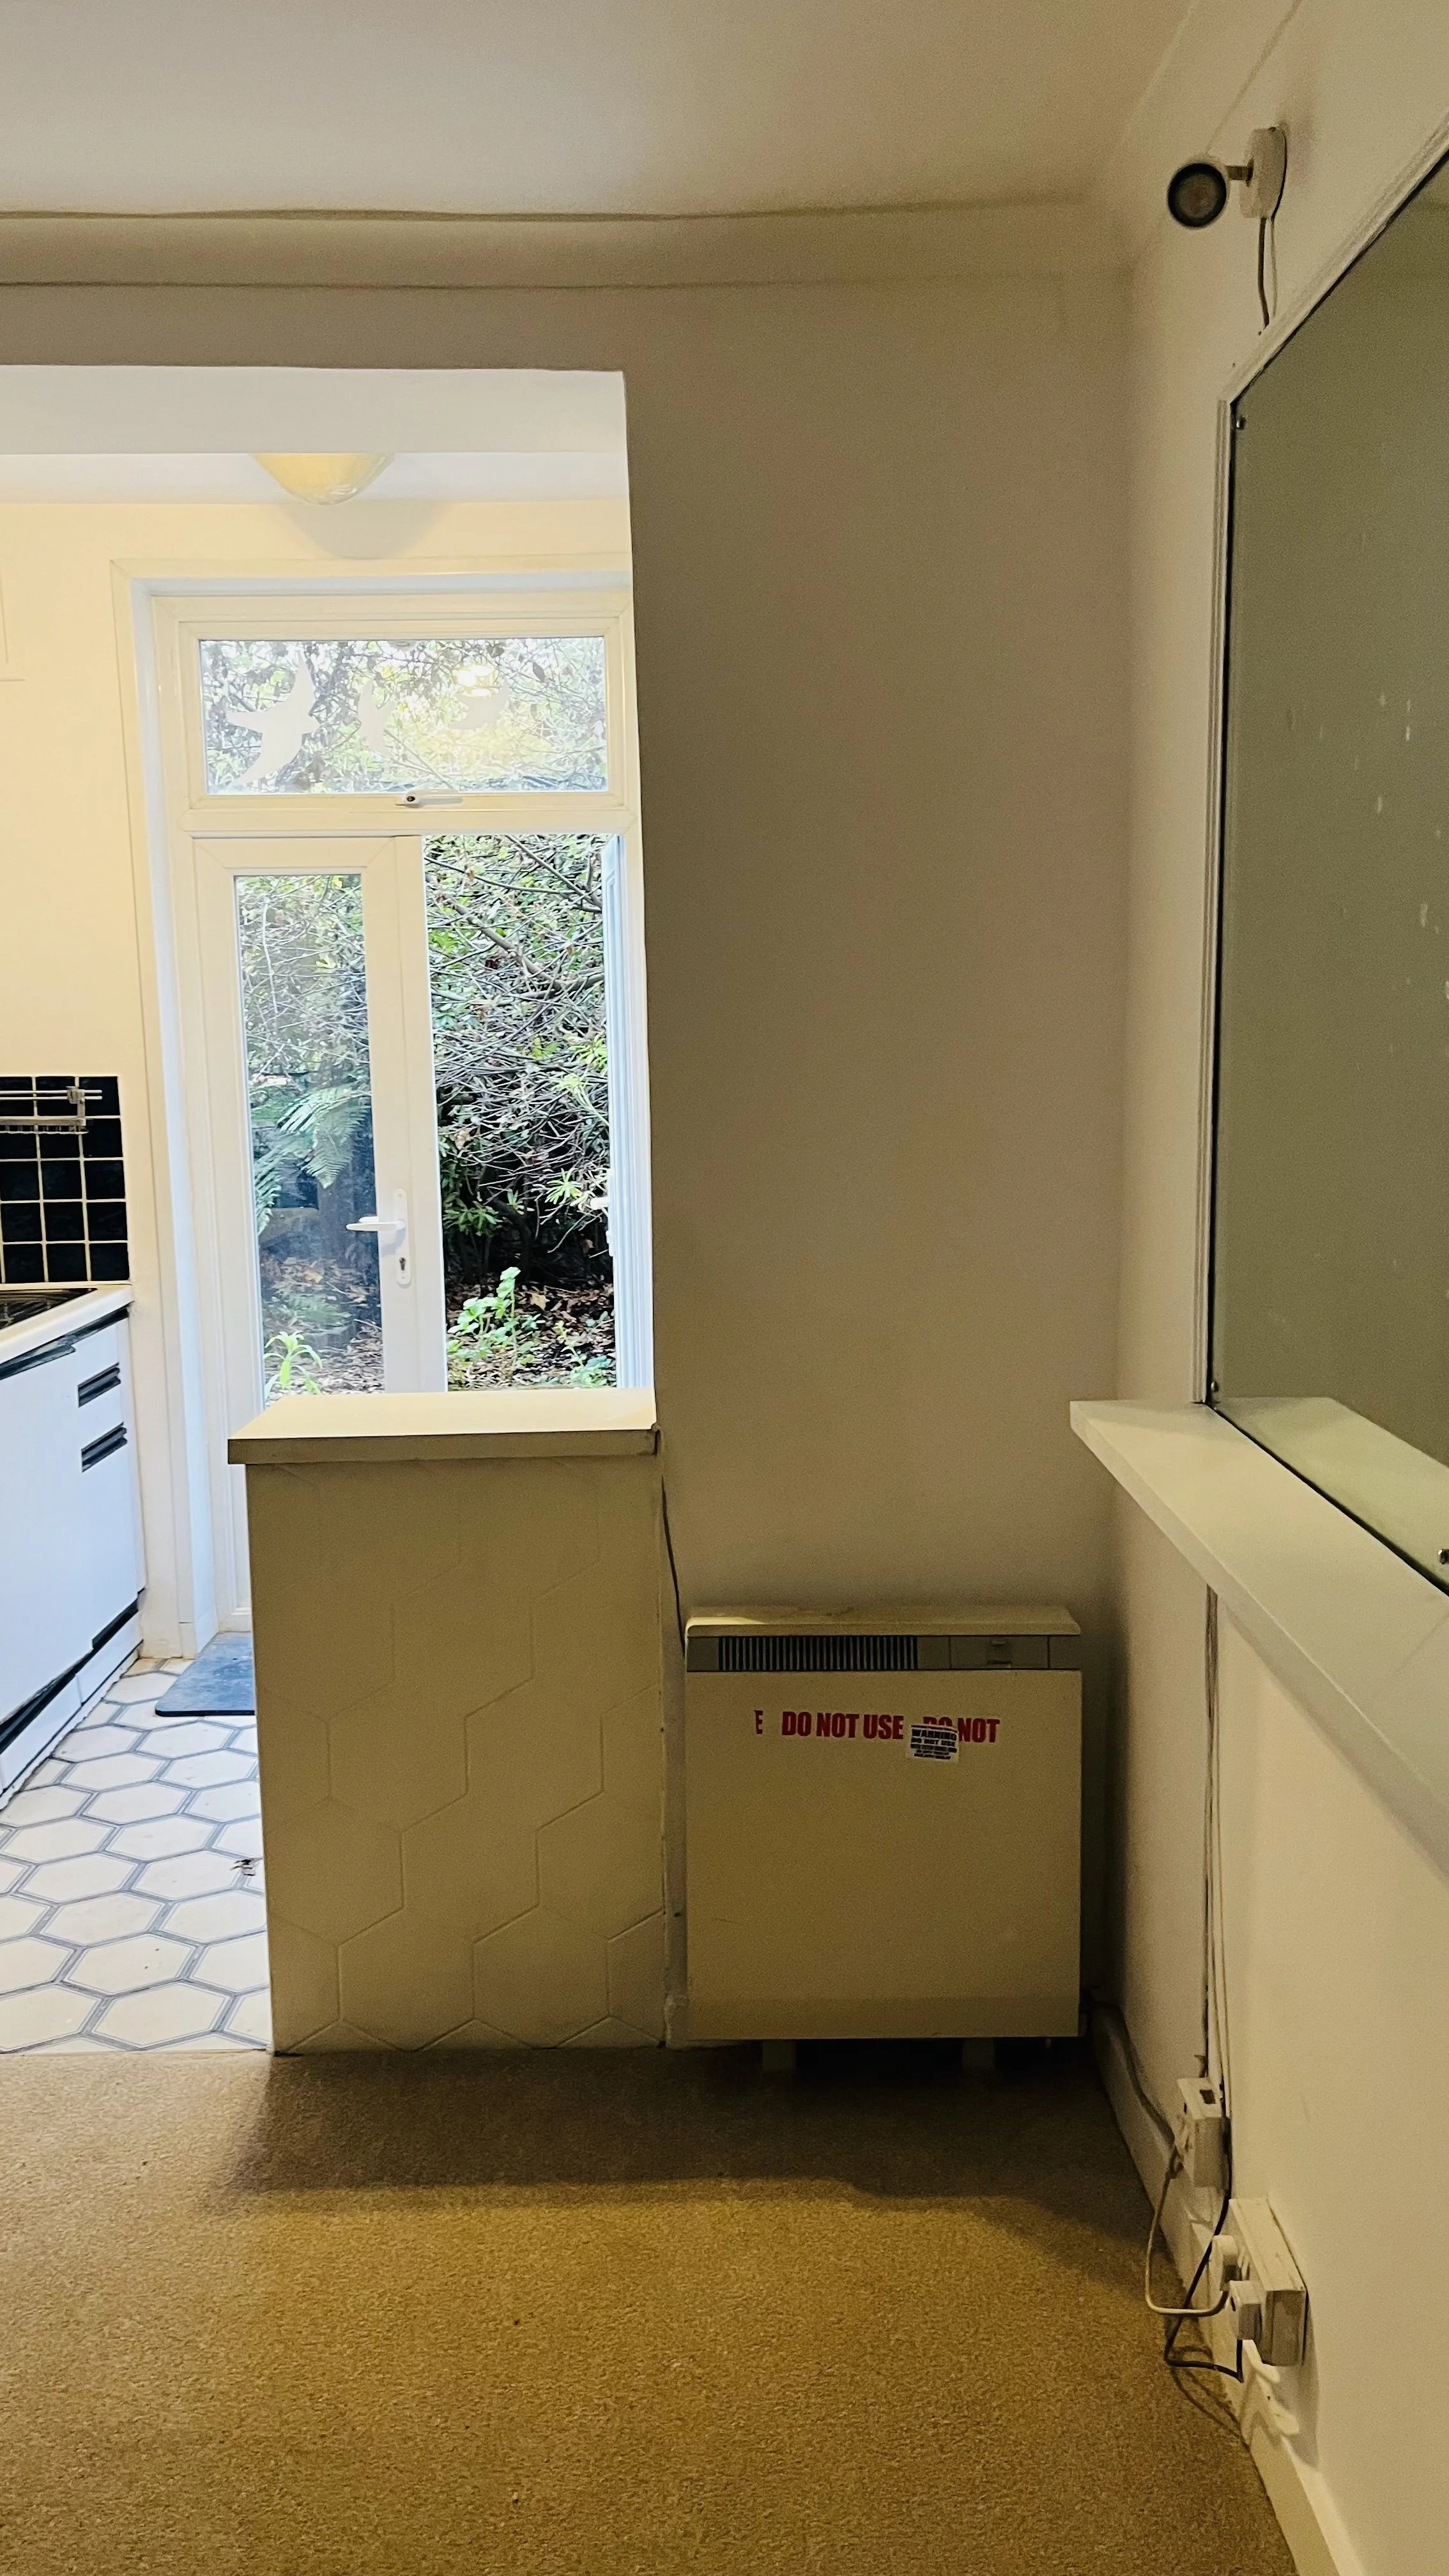
Before - kitchen & living room
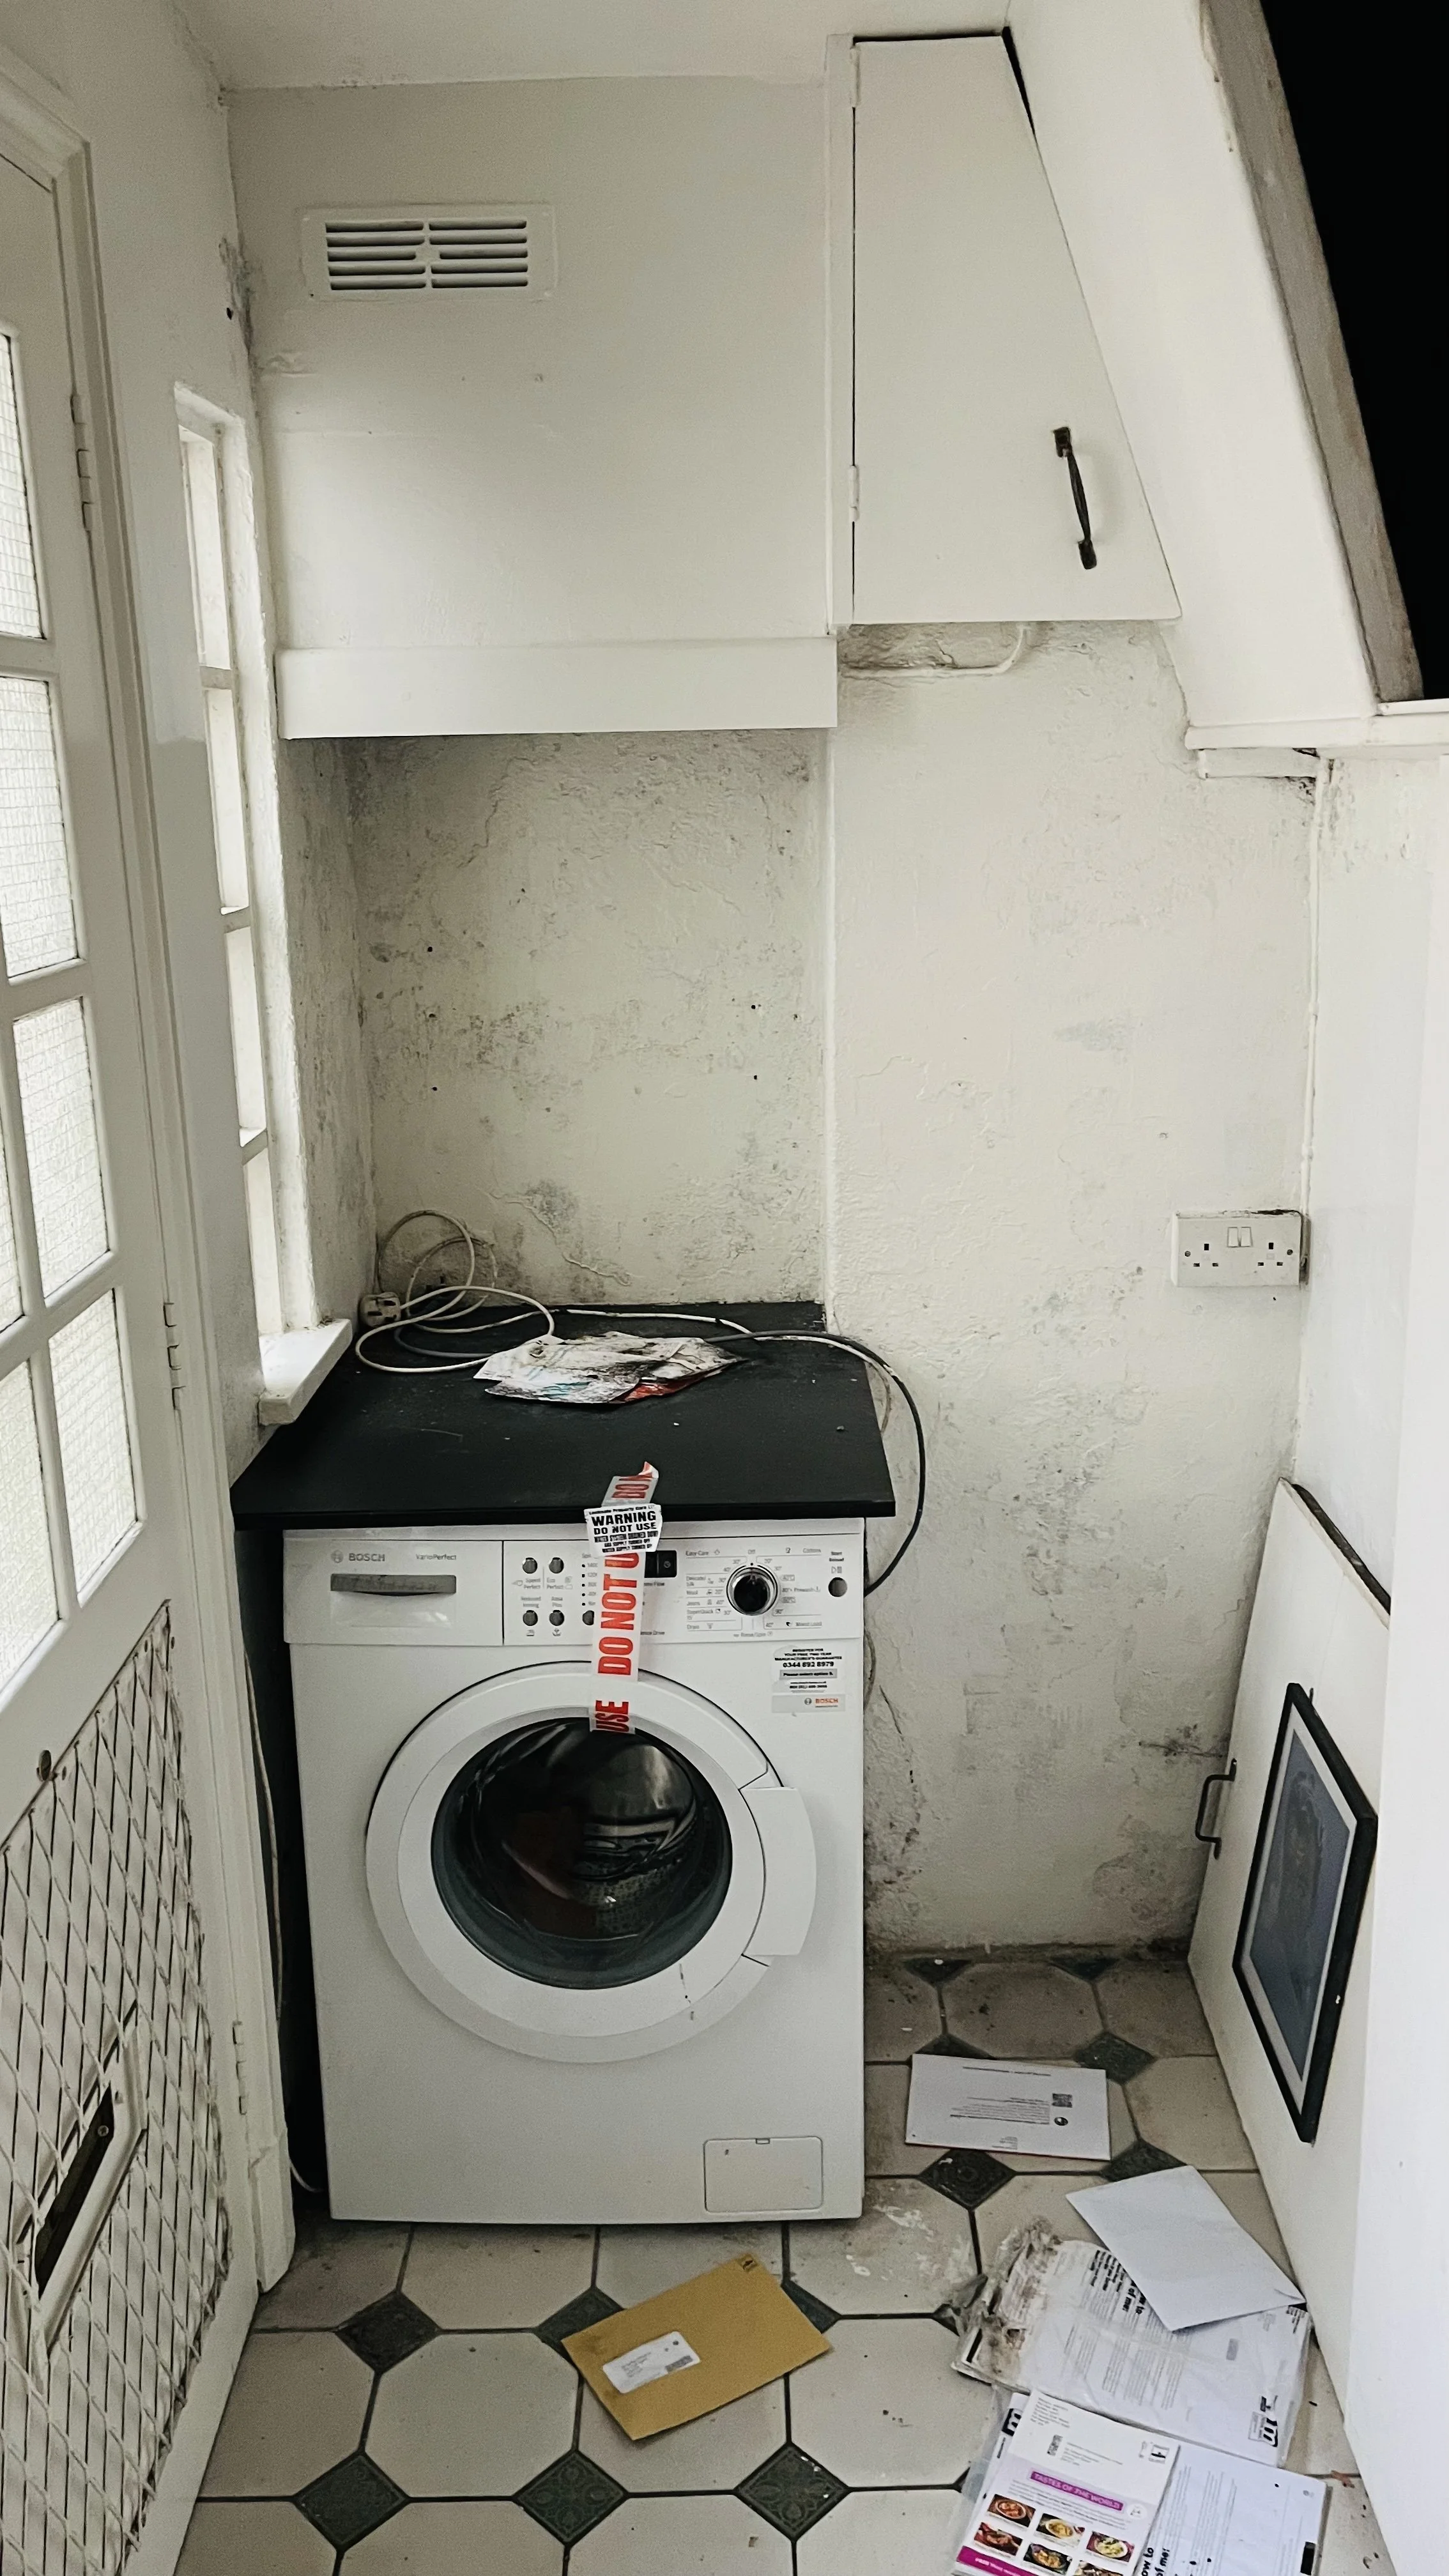
Before - Entrance
The key decision
We wanted to add space and value in a way that improved daily life as well as the numbers. We made three proposals:
Convert one of the front vaults into a bathroom. Many Pimlico houses have vaults beneath the front pathway that belong to the lower flat. Using one for the bathroom freed up room inside for living space. The second vault stayed as outdoor storage.
Add a rear extension with an oriel window. Planning would only allow a 3m extension, so we made the most of it. The oriel brings extra sunlight into the room and creates a window seat, a place where inside and outside meet, so you sit in comfort and still feel the sky and the sun.
Waterproof the whole lower ground floor. Given the flood zone and the damp damage we found, we waterproofed the vault and tanked the entire existing flat. This protects both the new space and the original rooms, and gives our clients lasting peace of mind.
The process
Because of the conservation area, we submitted a pre-application to Westminster to test their support before committing to a full application. This reduced the planning risk, although it added time, as pre-applications have no fixed end date. The full application, supported by a flood risk assessment, was approved ahead of schedule and without additional conditions, so we could move straight on to construction.
The outcome
The net internal area grew from 40 sqm to 58 sqm, an extra 18 sqm of living space in the heart of Pimlico. Full of daylight, welcoming and cosy, and protected against damp and water ingress, the refurbished flat now gives our clients a beautiful home to let and a steady rental income.
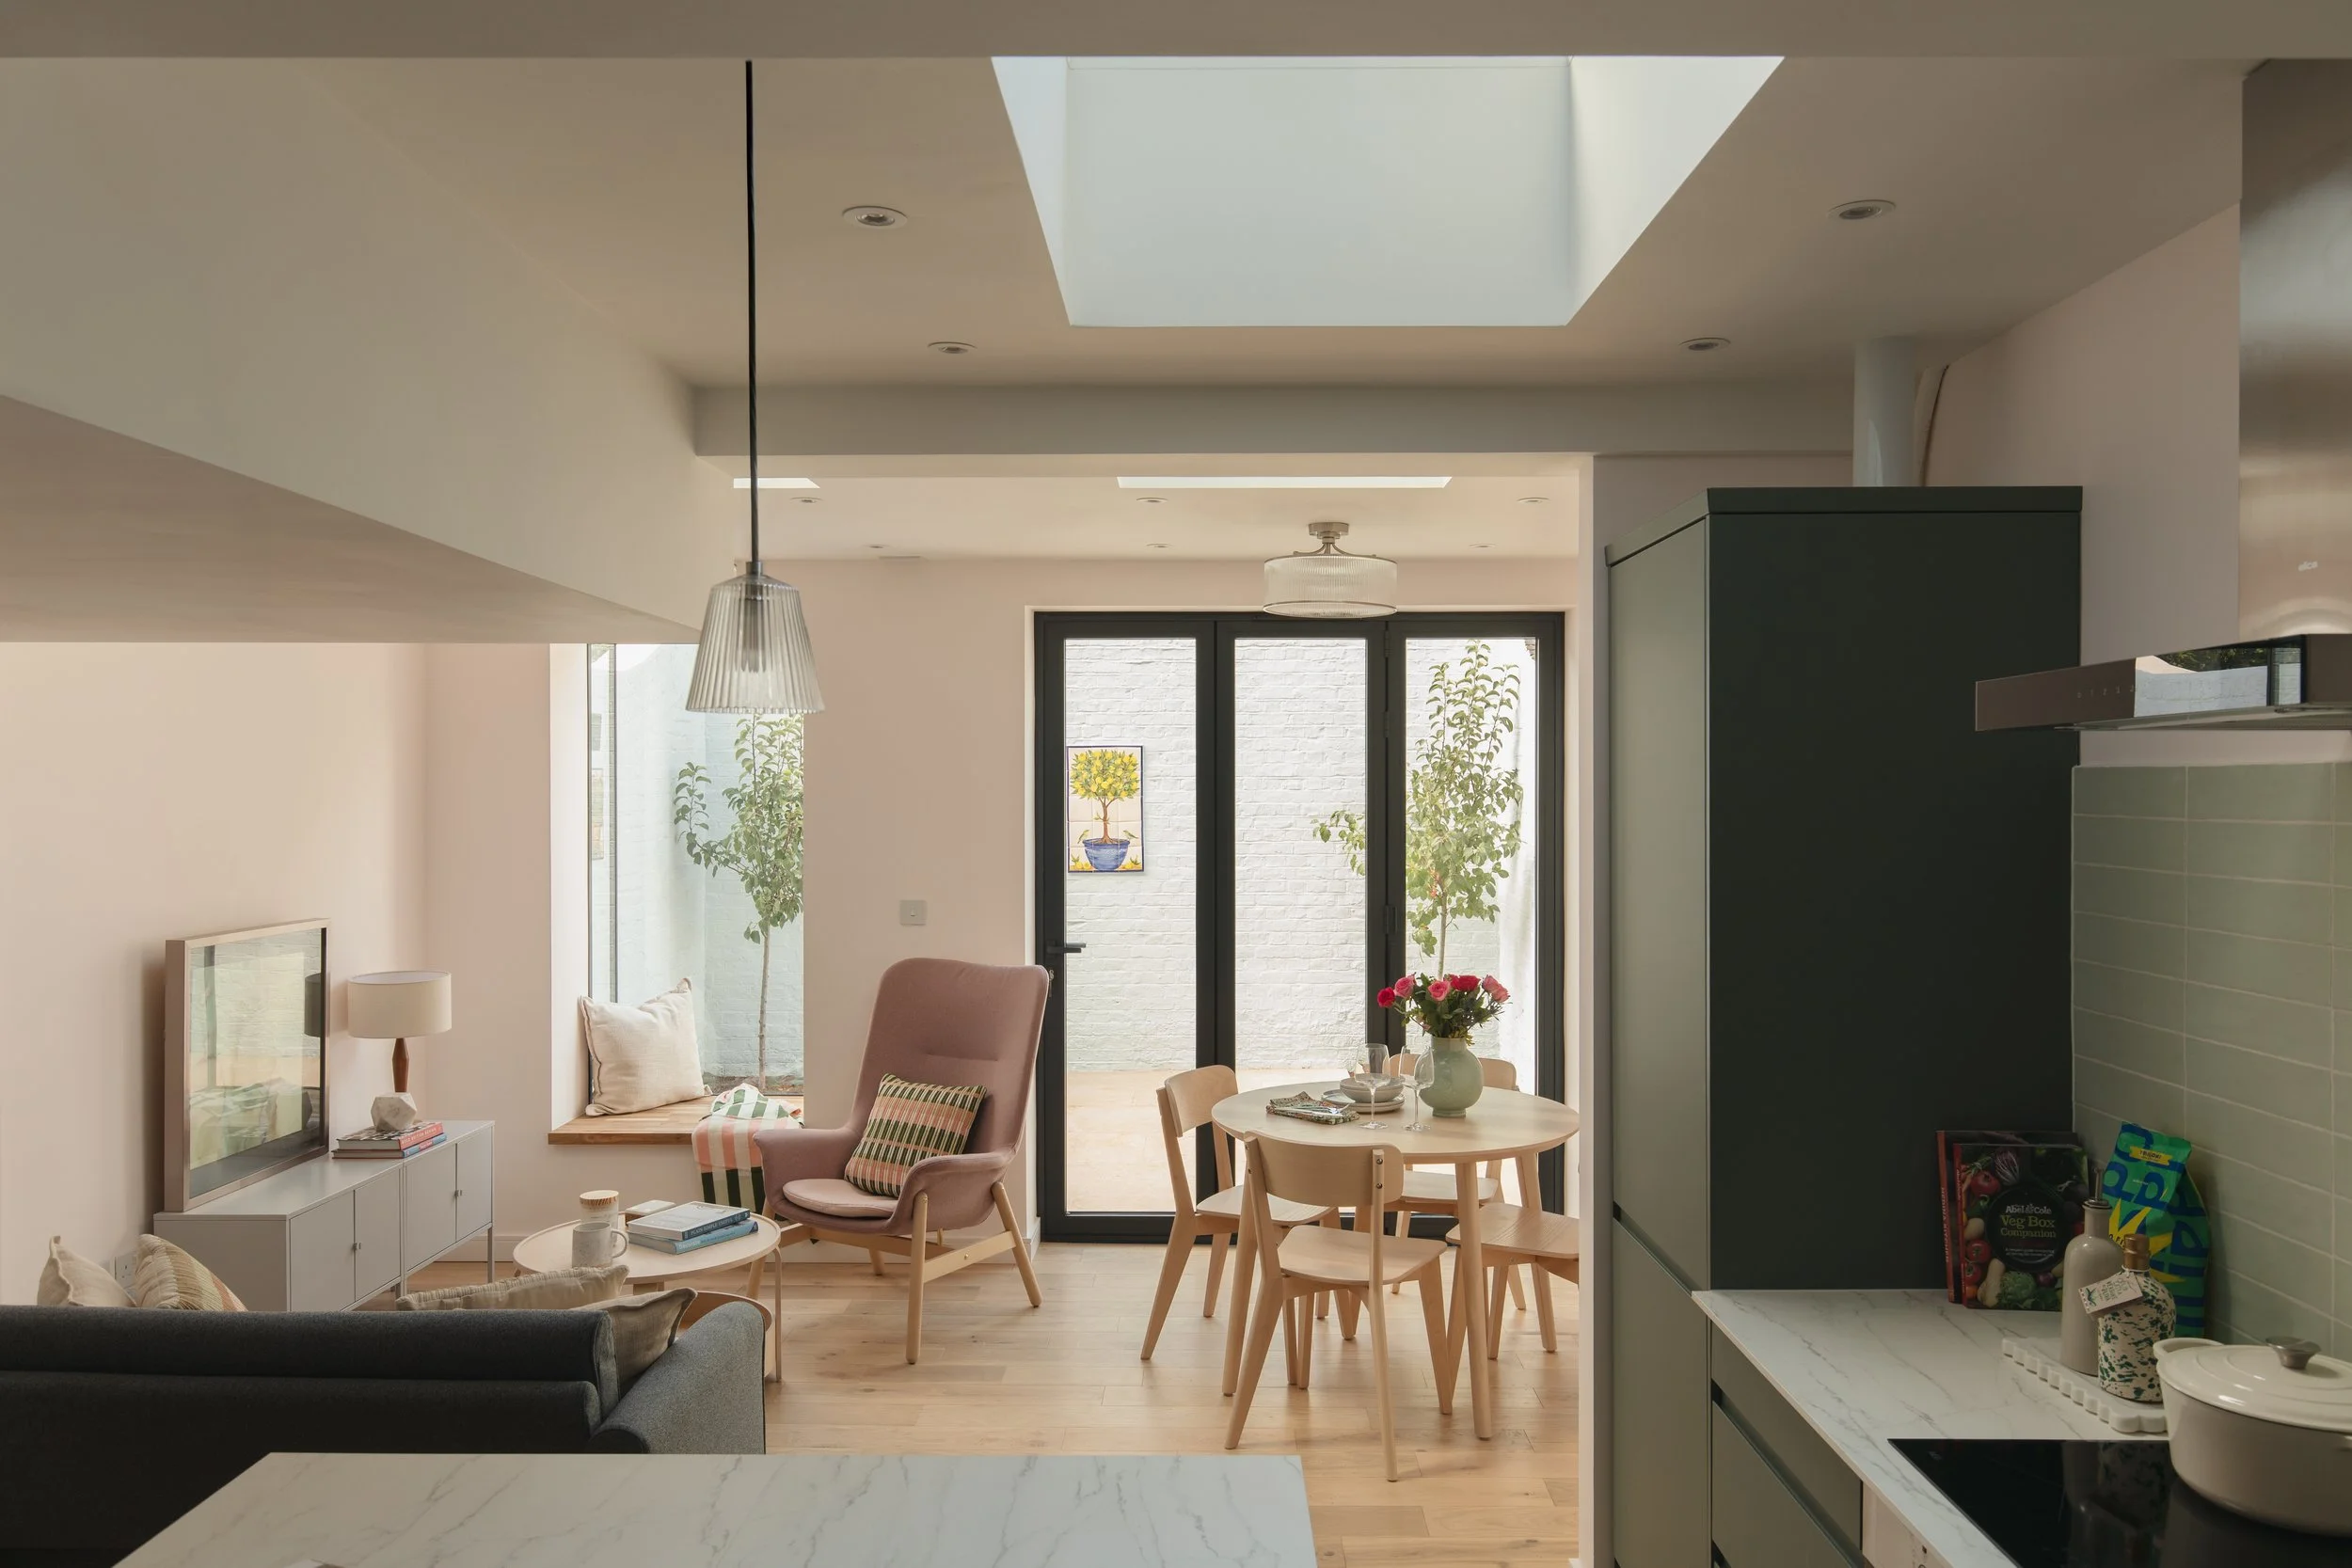
Kitchen & living area - completed
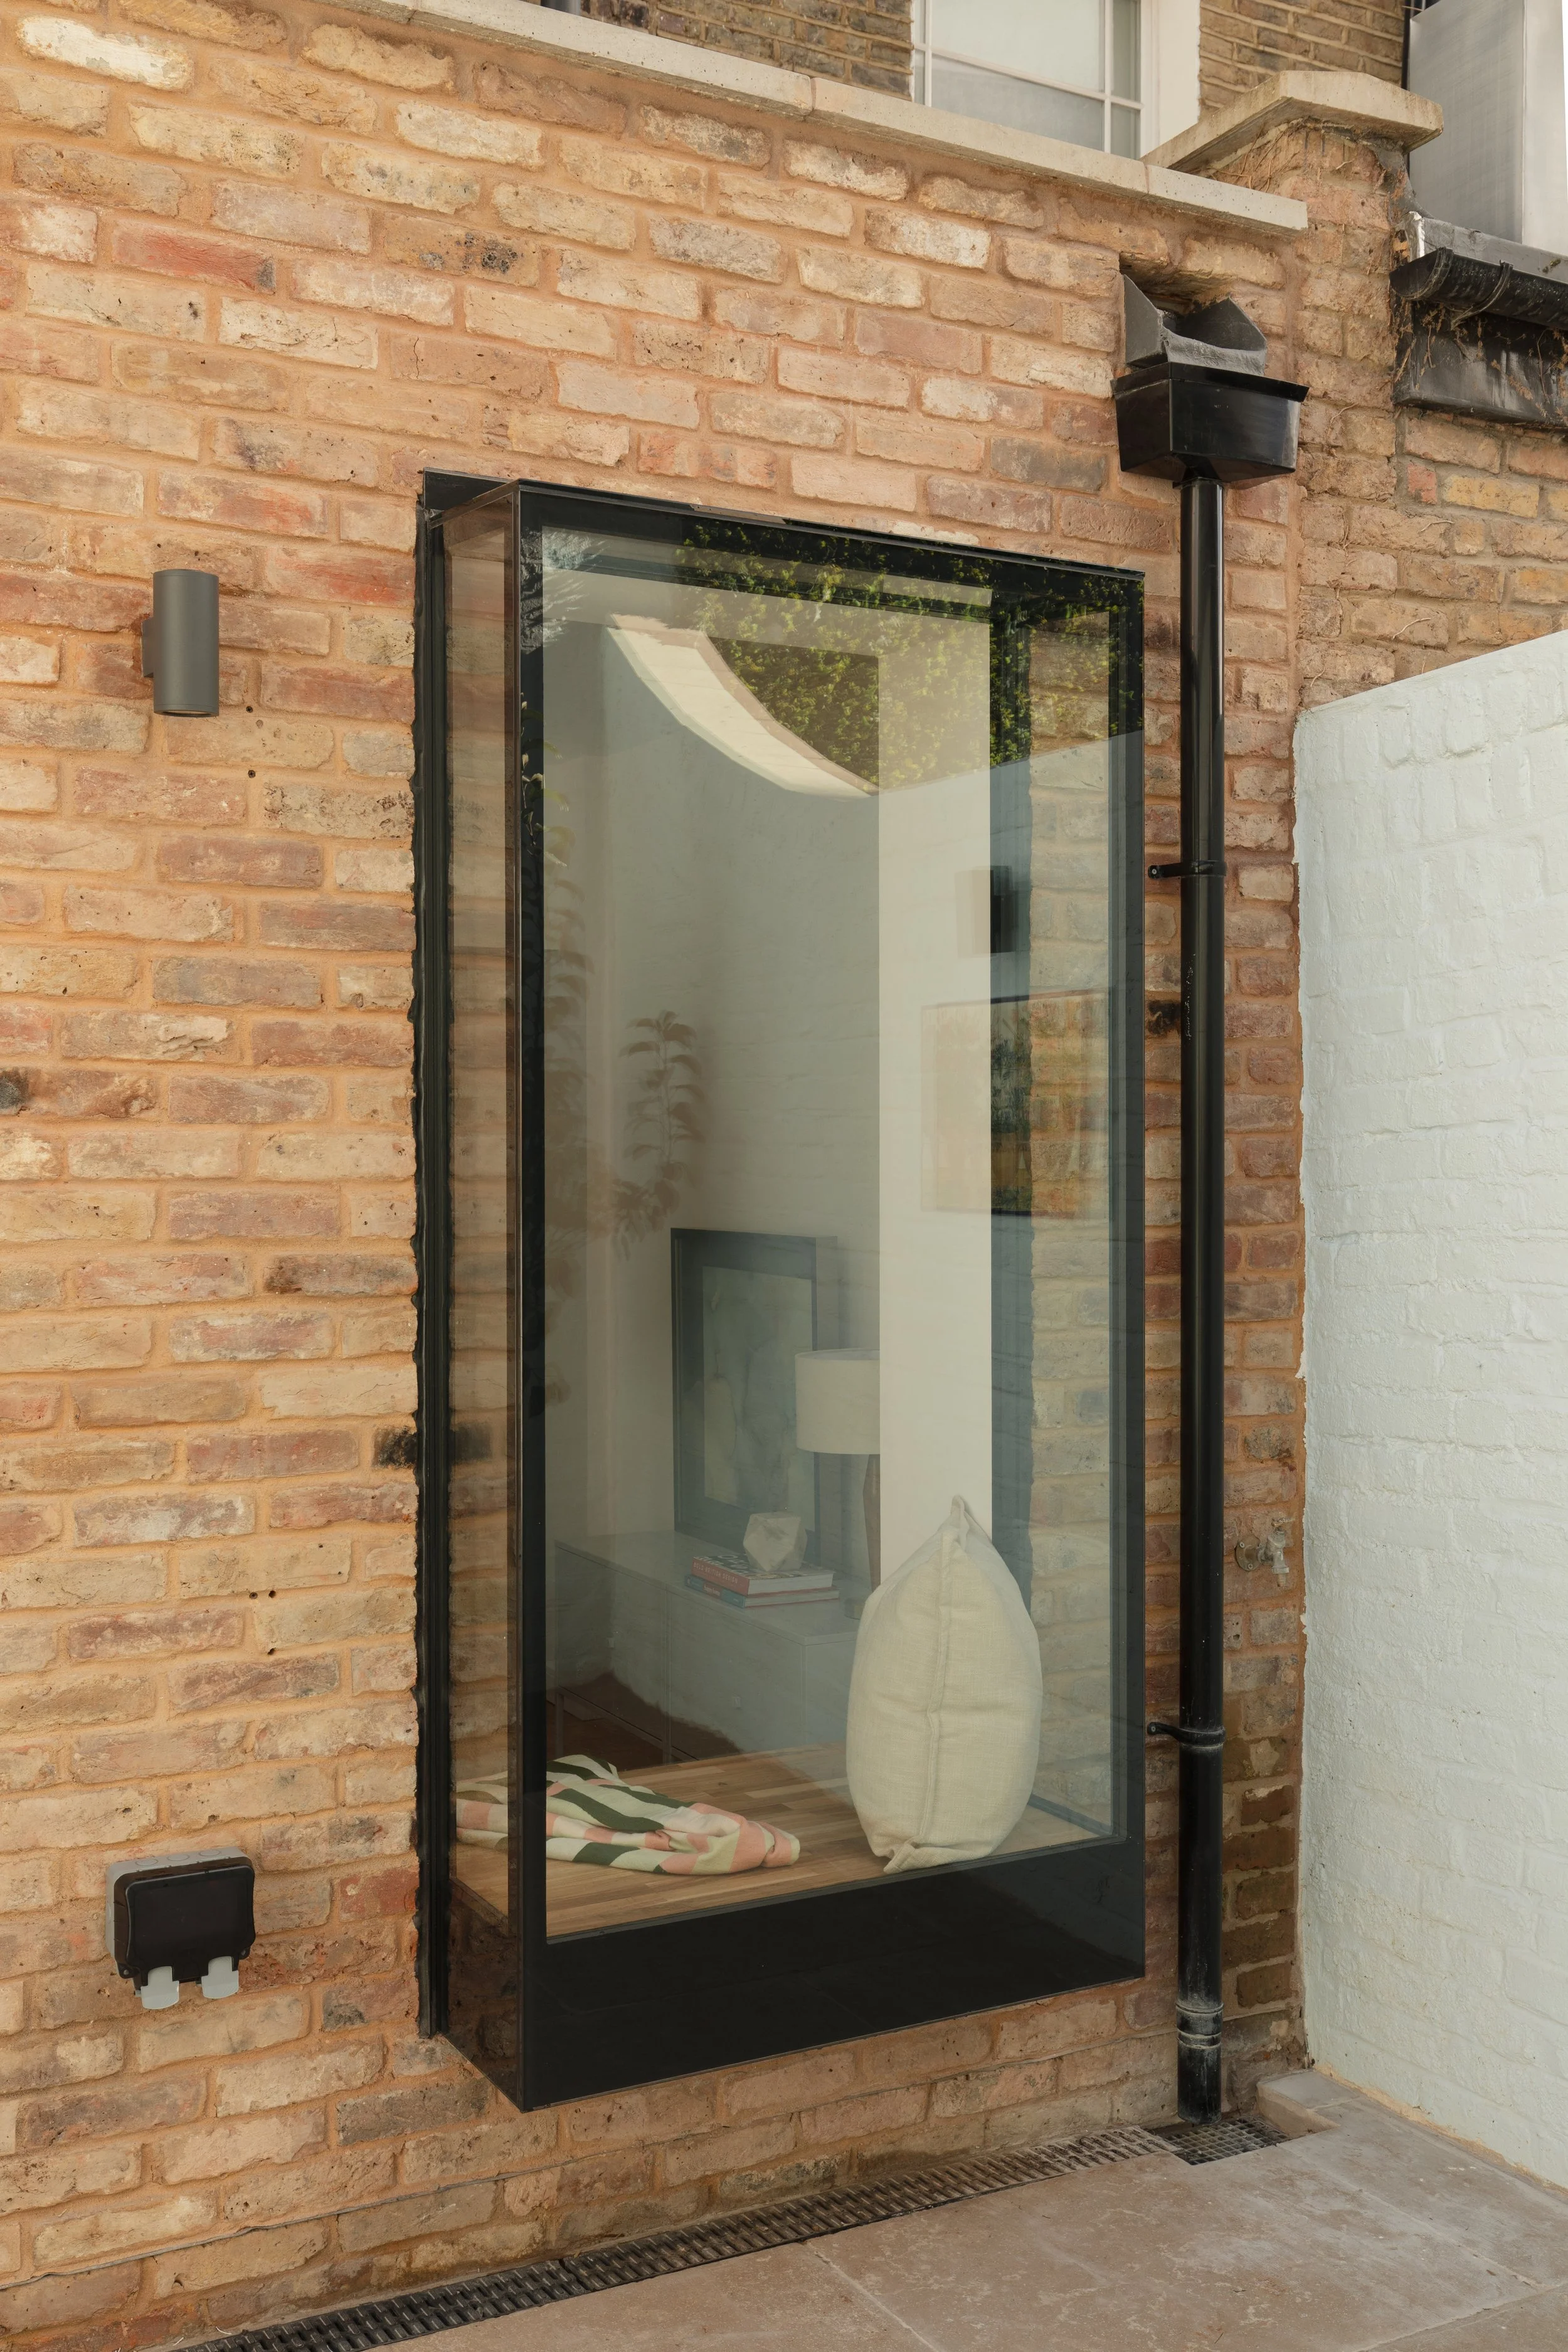
Oriel window
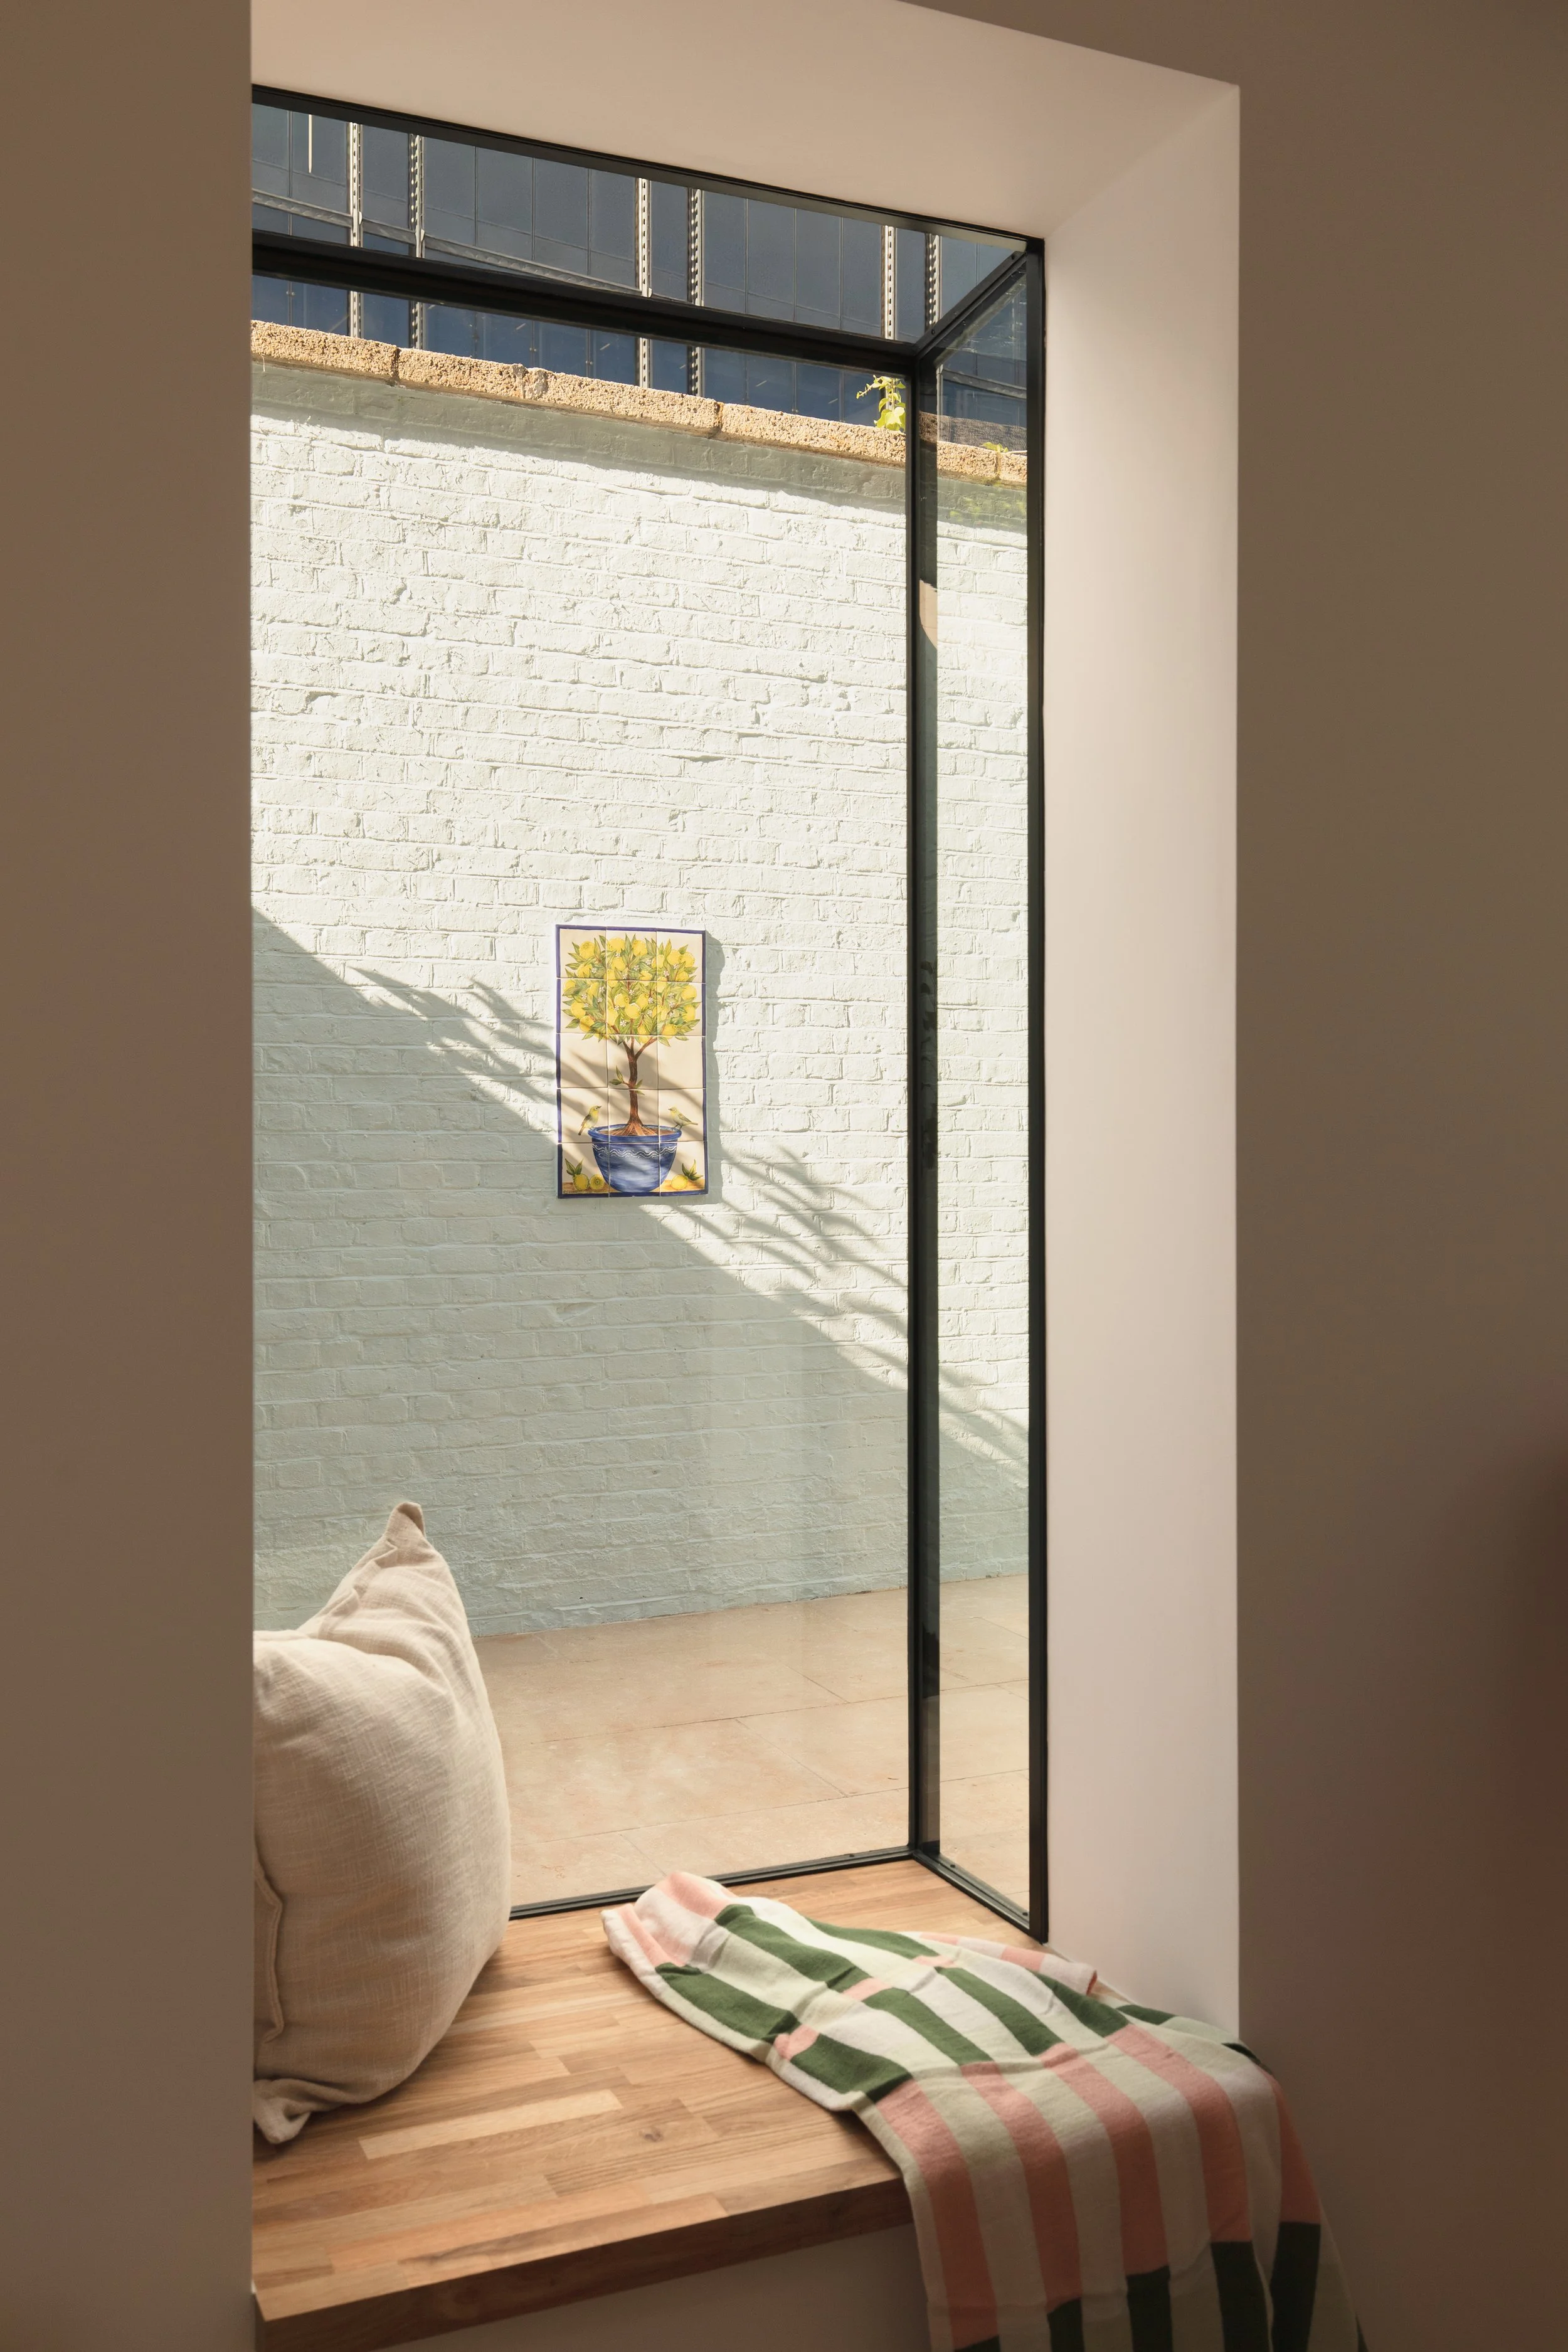
Seat in oriel window
Considering something similar? Our Planning & Development Appraisal can show you what’s possible before you commit to a design. Get in touch.
